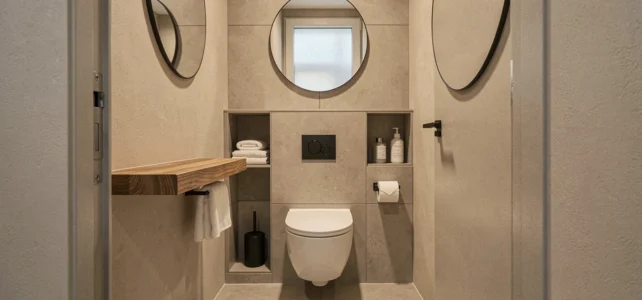
Wall-mounted toilets free up the floor and visually lighten a confined space. However, it is essential to utilize the support frame, the casing, and each wall to achieve a coherent result. Here are ten concrete approaches designed for rooms of less than two square meters.
1. Casing of the support frame transformed into a technical niche
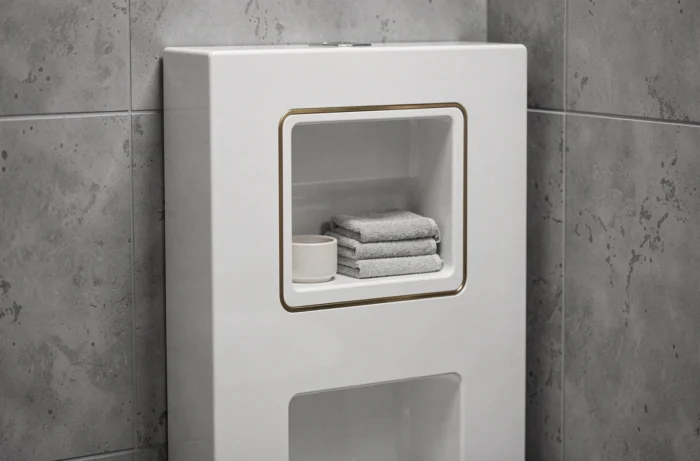
The casing that dresses the support frame represents a usable wall thickness. We recommend planning for one or two recessed niches in this thickness from the outset, rather than installing added shelves that encroach on the passage.
A niche 30 cm deep is sufficient for a compact washbasin or a storage space closed by a flush trapdoor. An LED strip at the top of the niche creates a soft light point without adding a protruding fixture. To explore decor inspiration with Habiz, this type of dressed casing often serves as a base for composition.
2. Large format tiles laid edge to edge up to the ceiling
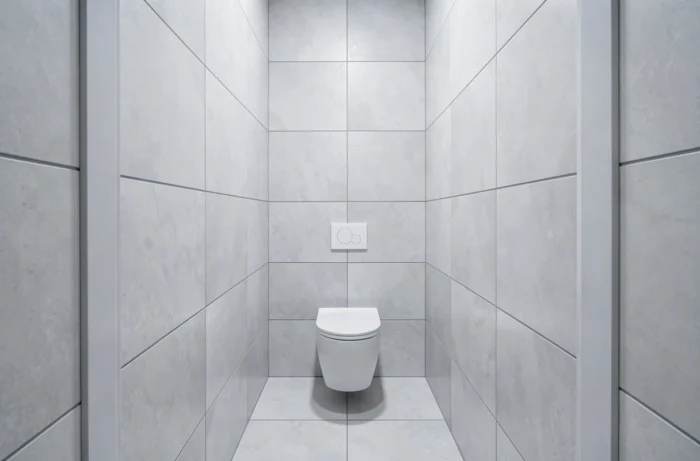
Tiles in a format of 60 x 120 cm or larger, laid from floor to ceiling without frieze or border, reduce the number of visible joints. Fewer joints mean fewer lines that fragment the space, leading to a more generous perception of volume.
Opt for a tone-on-tone grout and rectified installation to enhance this effect. From a technical standpoint, double bonding (wall + tile) is mandatory for tiles larger than 60 cm on any hydro-resistant backing behind the support. The result is clean, easy to maintain, and visually calming.
3. Washbasin integrated above the casing
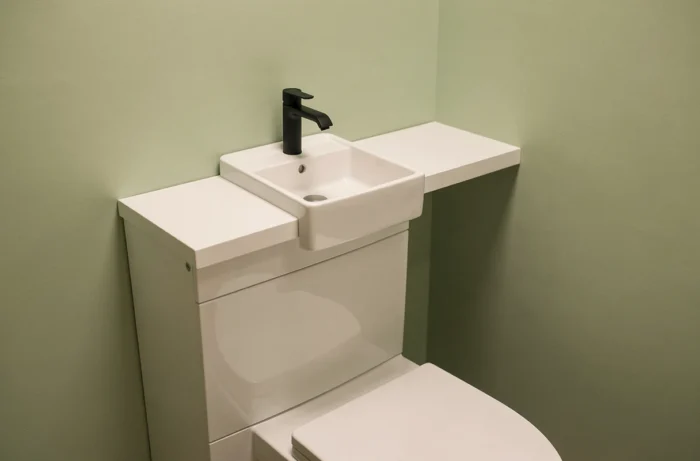
Installing a washbasin directly on the support frame casing eliminates the need for an additional piece of furniture. The basin, of the extra-flat type, connects to the drainage already present in the casing. This setup frees up the opposite wall and shortens plumbing distances.
We find that this configuration works particularly well with a wall-mounted faucet, which eliminates any clutter around the basin. The casing then becomes a monobloc vanity unit, dressed in the same covering as the rest of the room.
4. Mirror play opposite the toilet bowl
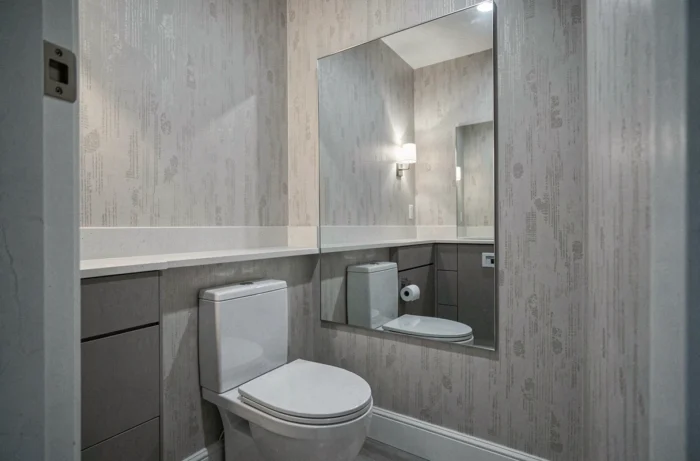
A full-height mirror fixed on the wall facing the toilet bowl doubles the perceived depth. In a narrow room, this effect is immediate and takes up almost no floor space.
Choose a frameless glued mirror to avoid any protrusion and facilitate cleaning. If the wall is made of hydro-resistant plasterboard, a polymer MS adhesive is sufficient. The mirror also captures light from a ceiling fixture or recessed spot and redistributes it throughout the space.
5. Two-tone paint with a high cutting line
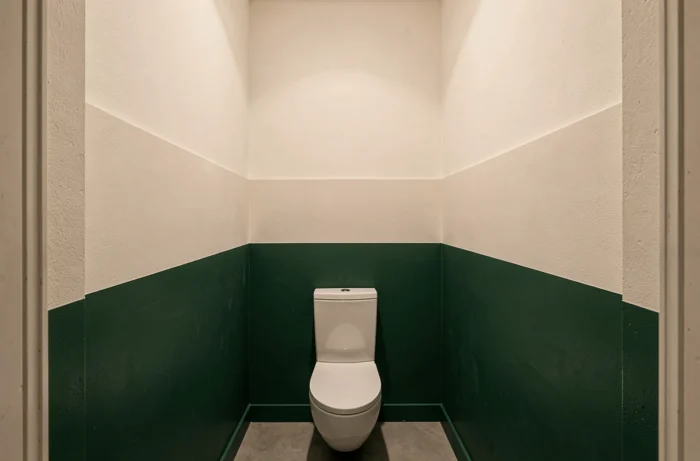
Painting the lower third of the wall in a bold shade and the rest in a light shade draws the eye upward. The cutting line, placed between 110 and 130 cm from the floor, is located above the casing and structures the room without adding bulk.
This treatment advantageously replaces a wainscoting, which is thicker and more cumbersome to install in a small space. A satin finish on the lower part makes it easier to wipe off splashes, while a deep matte finish on the upper part absorbs light and softens the ambiance.
6. Expanded vinyl wallpaper on a single wall
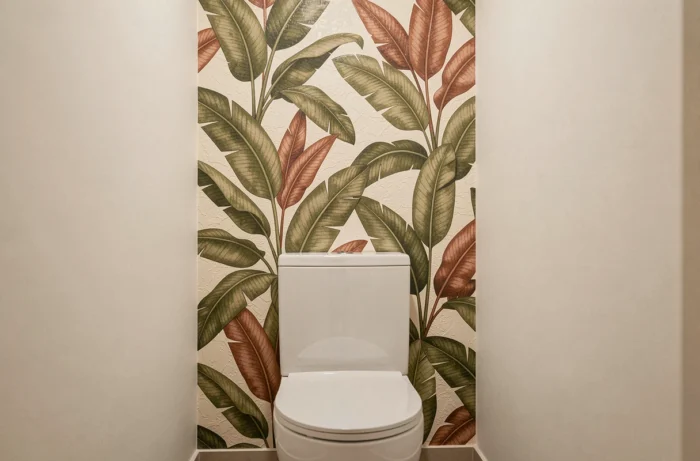
Applying expanded vinyl wallpaper on the back wall, behind or facing the toilet bowl, creates a focal point without saturating the space. Expanded vinyl is resistant to the ambient humidity of mechanically ventilated toilets, distinguishing it from traditional non-woven wallpaper less suited for humid areas.
Choose a large-scale pattern (oversized vegetation, ample geometric graphics) rather than a micro-pattern that visually shrinks the room. The other three walls remain solid, either painted or plastered, to balance the overall look.
7. Perimeter recessed lighting in the ceiling
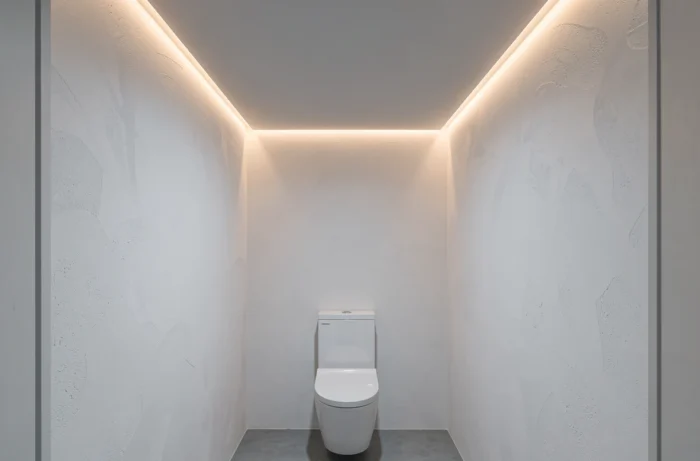
A LED strip recessed in a perimeter groove in the ceiling diffuses a homogeneous indirect light. This device eliminates the shadow areas created by a central ceiling light in a narrow volume.
The recommended color temperature is around 3,000 K for a warm rendering without yellowing light surfaces. A dimmer allows for adjusting the intensity. The groove in plasterboard or PU cornice adds less than 5 cm of drop, which remains negligible even under a standard ceiling.
8. Seamless resin or microcement floor
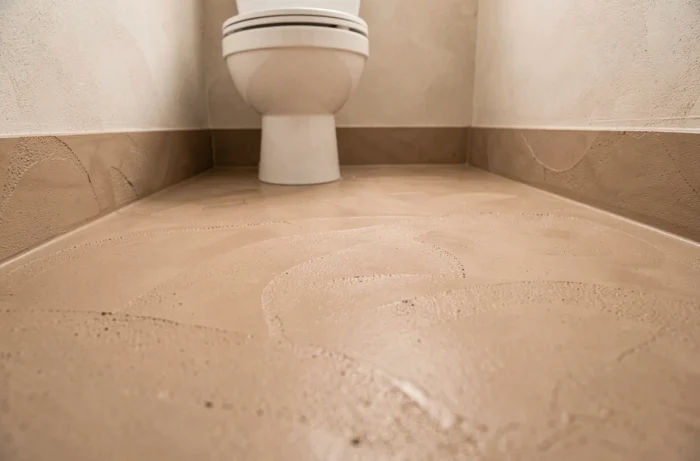
A continuous floor, with no joints, enlarges the perceived surface area. Microcement (polished concrete) or epoxy resin offer this continuity. The wall-mounted toilet, which does not touch the floor, enhances the effect of a homogeneous surface.
Microcement is applied in millimeter-thin layers over an existing substrate (including old tiles), thus avoiding removal. It then receives a waterproof and oil-repellent treatment that makes it suitable for sanitary use. The color palette remains wide, from concrete gray to terracotta.
9. Suspended solid wood shelf under the niche
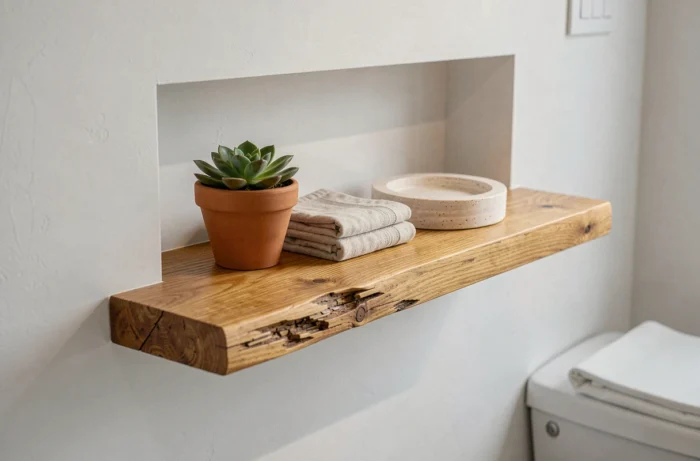
A solid oak or beech board, fixed by invisible brackets under a niche or next to the casing, adds a touch of natural material in an environment often dominated by ceramics and plaster.
Limit the depth to 12-15 cm to avoid obstructing the passage. This shelf can hold a diffuser, a small plant, or a decorative object. Treat the wood with a matte polyurethane varnish to resist micro-splashes without altering the raw appearance of the grain.
10. Non-potable water network concealed in the casing
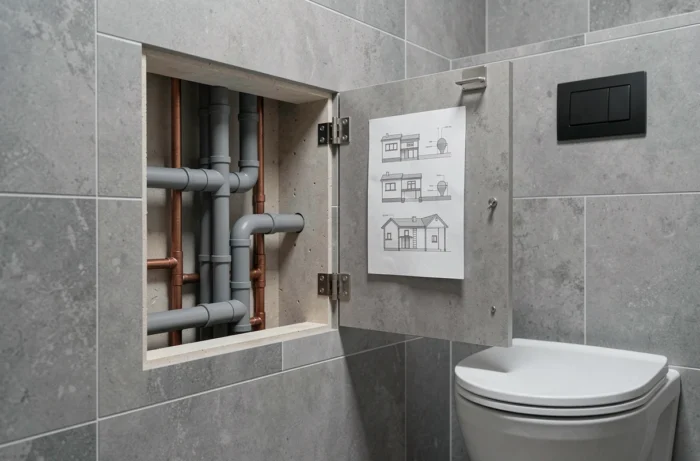
Since decree n° 2024-796 and the order of July 12, 2024, supplying a toilet flush with rainwater or treated gray water is permitted in private homes, provided that the separation of networks and a disconnection by air gap are respected.
The casing of the support frame provides just the necessary space to house a small buffer tank and the dedicated piping, with no visual impact. This approach combines environmental performance and sleek design. In a small space, every centimeter of casing can thus serve a dual function, both technical and aesthetic.
Each of these ten ideas starts from the same principle: in a compact wall-mounted toilet, the technical structure (casing, frame, networks) is not a constraint to hide but a design support to exploit. The choice of materials, lighting, and covering does the rest.