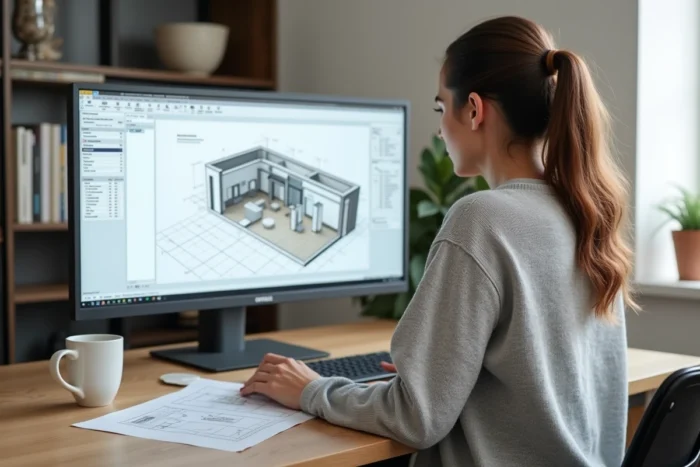
A house plan is a technical drawing to scale that represents the layout of rooms, openings, and circulation of a building viewed from above. Several software programs today allow you to create this type of document directly from a browser, without installation or architectural skills.
Regulatory limits of a plan made with free software
Before choosing a tool, one point deserves to be clearly stated: a free plan does not replace a building permit application. The free versions of online software are intended for design and visualization, not for producing the administrative documents required by urban planning services.
A building permit requires dimensioned drawings, cross-section plans, a site plan, and a mass plan that comply with the Urban Planning Code. These documents must adhere to specific graphic conventions that a consumer tool does not automatically manage.
In practice, free software covers the pre-project phase: testing layouts, validating areas, comparing configurations. For the administrative submission, consulting a draftsman or architect remains the norm. Knowing how to create a free house plan online allows you to prepare a coherent program before consulting a professional, which reduces back-and-forth and study costs.
Online software or desktop software: what type of tool for what use
The market is divided into two main categories, and the choice between the two directly affects what the plan can contain.

Online tools (ArchiFacile, Planner 5D, HomeByMe, Madory) operate in the browser. Their main advantage: no installation, access from any workstation, and often a quick learning curve thanks to libraries of walls, doors, and furniture ready for drag-and-drop. Madory, for example, even works without registration and remains mobile-compatible.
Desktop software like Sweet Home 3D offers more control. Sweet Home 3D also exists in a browser version, but its installed version on a computer provides access to a larger catalog of objects and superior 3D rendering performance. SketchUp, often mentioned in architecture guides, offers a free web version with more advanced modeling functions, suitable for users who want to go beyond simple 2D plans.
The choice criterion boils down to the depth of the project:
- For a quick layout (reorganizing a living room, testing an open kitchen), an online tool is sufficient and avoids any technical friction.
- For a complete construction project with detailed 3D visualization, desktop software offers more flexibility on textures, lighting, and high-definition exports.
- For collaborative use (sharing the plan with a partner, a craftsman, or an architect), online platforms natively integrate link sharing, whereas desktop software requires exporting a file.
Free features and limits of freemium versions
Most tools advertised as free operate on a freemium model. Understanding where the boundary between free and paid lies avoids unpleasant surprises during the project.
2D drawing is almost always free. Drawing walls, placing openings, adding dimensions, and positioning basic furniture generally does not require any subscription. ArchiFacile offers these functions directly online, with plan export as an image.
3D and realistic renderings constitute the first paid tier. HomeByMe allows you to create a 3D plan for free, but realistic HD images are limited in number. Planner 5D provides access to 3D visualization, but its complete catalog of over 8,000 objects and 4K renderings require a subscription.
Exporting in professional formats (vector PDF, DXF file compatible with architecture software) is rarely included in free versions. Cloud storage, as seen with Madory, also falls under the paid plan.
The generation of plans by artificial intelligence is a recent addition. Platforms like Coohom or Ideal House offer “prompt-to-floorplan” functions, where the user describes their program in text, and the tool generates a layout proposal. These features remain limited in free versions and produce plans that require significant manual reworking.

Method to obtain a usable plan in four steps
Regardless of the chosen tool, the design logic remains the same. Here is the progression that produces a readable and useful plan for the continuation of the project.
- Measure the actual dimensions. Before opening the software, measure each room with a tape measure (length, width, ceiling height) and note the location of existing openings. A scaled plan starts with reliable measurements.
- Draw the load-bearing walls and partitions while respecting the scale of the software. Most tools offer a magnetic grid that facilitates alignment.
- Position the openings (doors, windows) considering the direction of opening. This detail conditions the placement of furniture and circulation in each room.
- Add the main furniture to check that the planned areas are truly livable. A living room that appears adequately sized on paper may prove too narrow once the sofa, coffee table, and TV unit are positioned.
This last step is often neglected by hand-drawn plans. The advantage of software is precisely to test the actual space taken up by furniture before work begins.
A plan created with a free online tool is a working document, not a final deliverable. Its value lies in the ability to validate layout choices early in the project, when changes still cost nothing. The time spent comparing two or three configurations on screen is largely recouped on site.